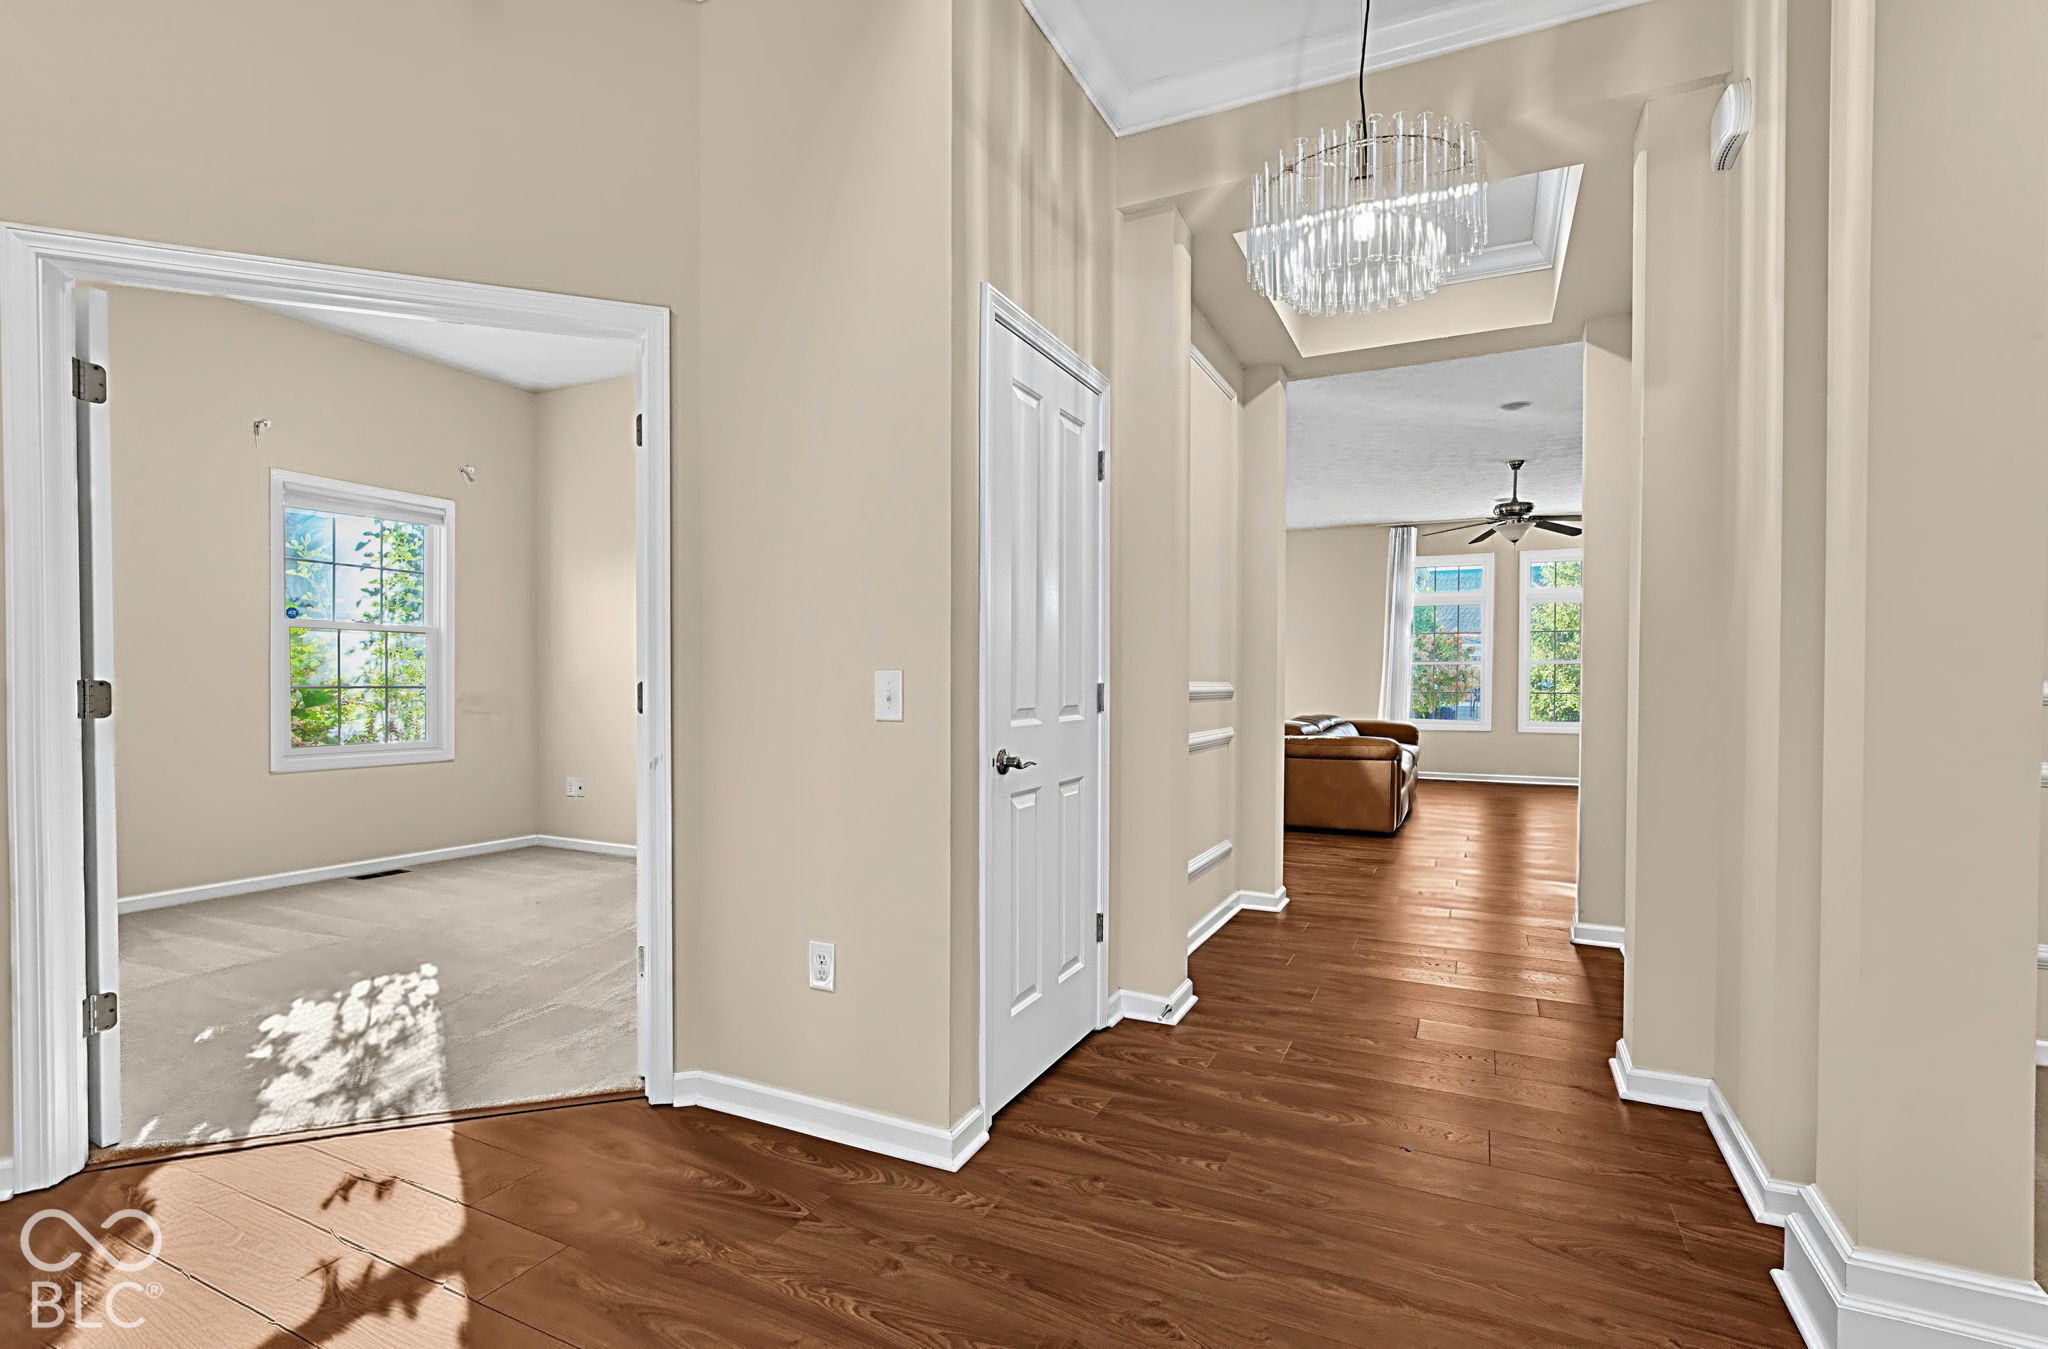
Property photo 1
Property photo 2
Property photo 3
Property photo 4
Property photo 5
4 Beds
3 Baths
4,531 sqft

$555,000

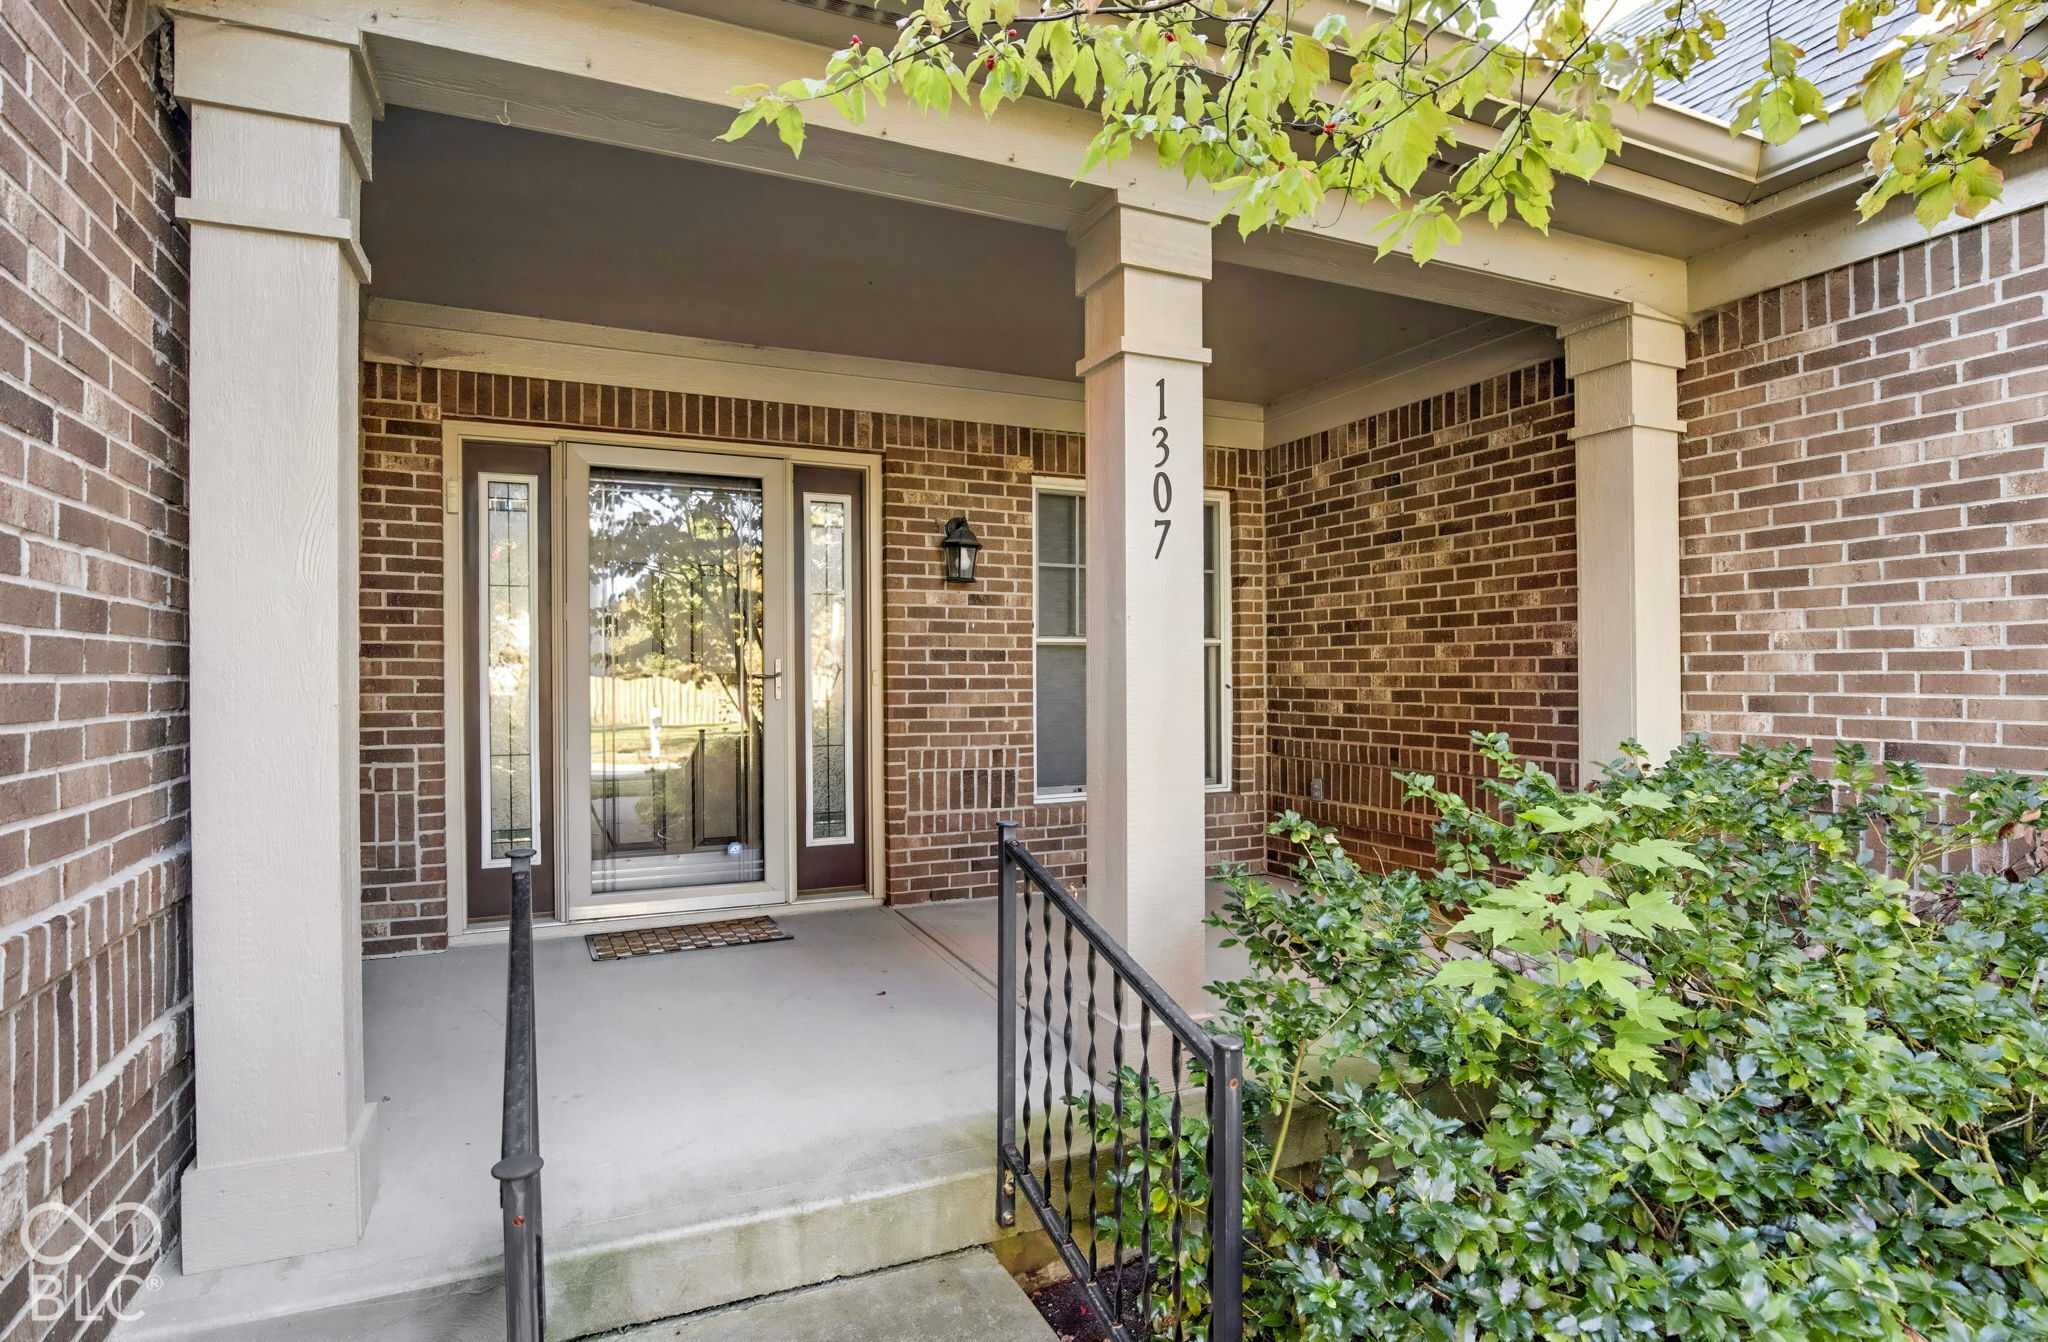
1307 Somerville Drive, Westfield IN, 46074

Price per sqft$122.49
Built in2007
Property size4,531 sqft
Property typeResidential
Courtesy of F.C. Tucker Company, Tracy Wright Listing Contact:

Overview

Active

Listed Oct 21, 2026

Updated 19h ago

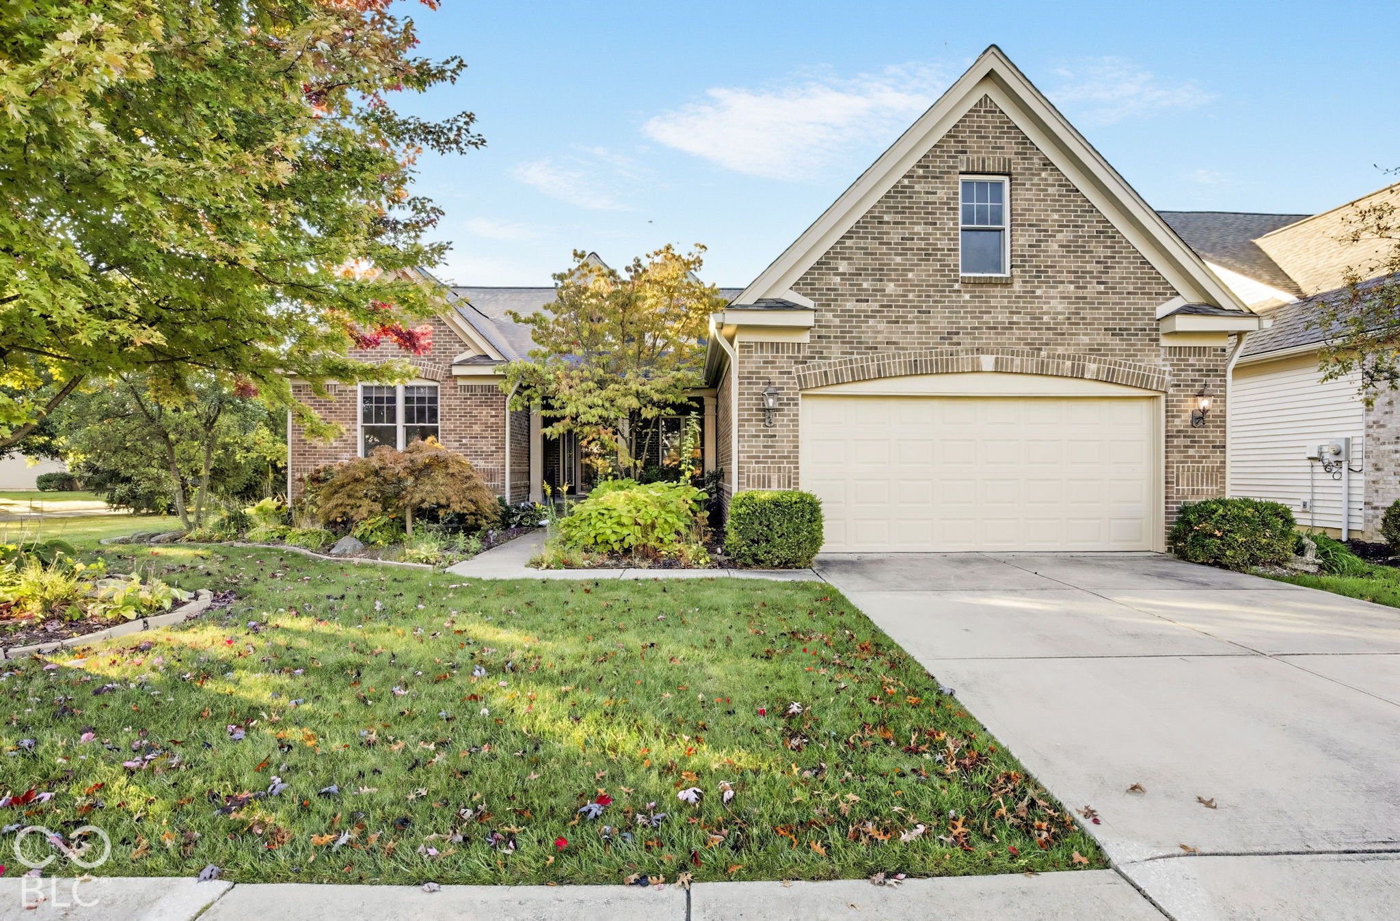
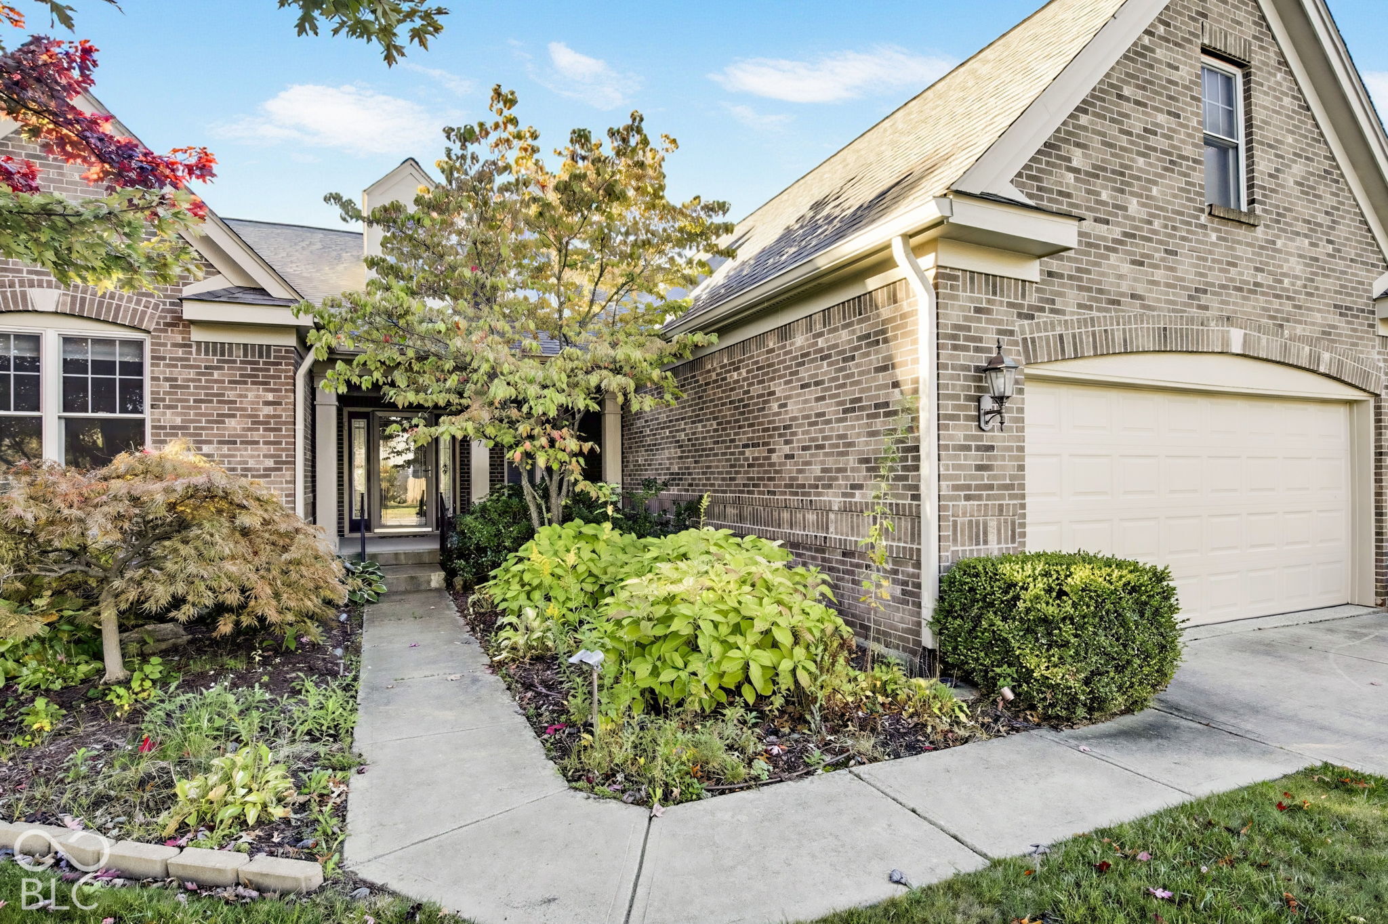
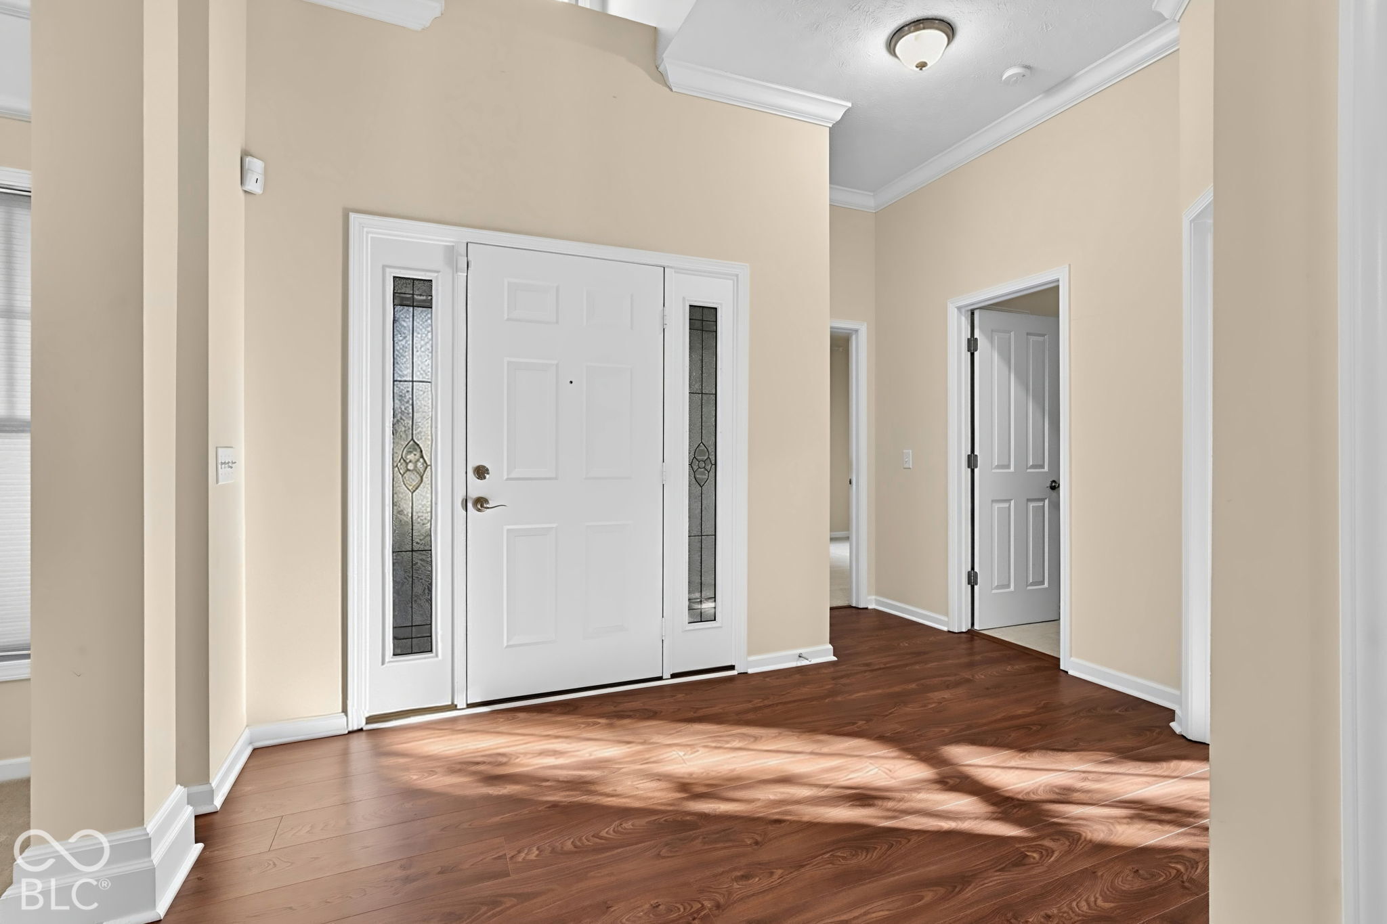
Welcome to 1307 Somerville Drive, an exceptional four-bedroom, three-full-bathroom ranch home with a finished basement located in Westfield's highly desirable Centennial neighborhood. From the moment you enter, you are greeted by a thoughtful layout that begins with an elegant formal dining room and flows into the open-concept heart of the home. The spacious kitchen features a large center island, abundant counter space, and a new electric oven range and refrigerator. Basking in natural light from large windows, the adjacent great room offers a cozy fireplace and connects seamlessly to a bright sunroom, which opens directly onto a back patio-perfect for relaxing or entertaining outdoors. The main level hosts three of the home's four bedrooms, highlighted by a serene primary suite complete with an ensuite bathroom featuring a double vanity and a generous walk-in closet. Two additional main-floor bedrooms offer great flexibility, with one easily serving as a home office or study. Convenience is prioritized with a dedicated laundry room equipped with a utility sink, as well as direct access to an oversized, fully finished garage. Downstairs, the finished basement significantly expands your living space, featuring a large recreation area, a private fourth bedroom, and a third full bathroom-ideal for guests or multi-generational living. In addition, a vast unfinished section with built-in storage shelves provides endless possibilities for organization or future projects. This move-in-ready home offers practical features throughout, including a roof replaced in 2021, an underground lawn irrigation system, and a whole-home backup generator for total peace of mind. Beyond the home itself, living in Centennial means enjoying true resort-style community amenities, including scenic walking paths, a swimming pool, sport courts, a soccer field, a playground, a community garden, a meeting house, a sledding hill, and a dedicated dog park.

$3,692/mo

Est. mortgage payment based on a $555,000 home price.

All estimates are provided by Luxury Presence for informational purposes only. Actual amounts may vary.

Additional information

MLS® ID
22132479

Interior Features

Bedrooms
4
Bathrooms
3
Fireplace
Yes
Cooling
Yes
Heating
Yes
Basement
Yes

Exterior Features

Lot Size
0.19 Acres

Other Property Details

Association Fee Frequency
Quarterly
Garage
Yes
Municipality
Washington

Listings courtesy of MIBOR Broker Listing Cooperative® as distributed by MLS GRID

All information deemed reliable but not guaranteed and should be independently verified. All properties are subject to prior sale, change or withdrawal. Neither listing broker(s) nor Marla Harris shall be responsible for any typographical errors, misinformation, misprints and shall be held totally harmless. Properties displayed may be listed or sold by various participants in the MLS.

Based on information submitted to the MLS GRID as of 4:17 AM UTC on 10/25/2026. All data is obtained from various sources and may not have been verified by broker or MLS GRID. Supplied Open House Information is subject to change without notice. All information should be independently reviewed and verified for accuracy. Properties may or may not be listed by the office/agent presenting the information.

©2026 MIBOR Broker Listing Cooperative®. All rights reserved.

DMCA Notice

Powered by Luxury Presence